Retaining walls do more than hold soil in place. In Calgary, a well-built wall must deal with changing moisture levels, soil movement, freeze-thaw conditions, surface runoff, and the loads created by the landscape around it. A wall can look excellent when first installed and still develop leaning, cracking, settlement, or drainage problems if the foundation and water management are overlooked.
For homeowners planning retaining walls in Calgary, the most useful question isn’t simply which block or finish looks best. It’s how the entire system will manage soil, water, weight, and movement over time.
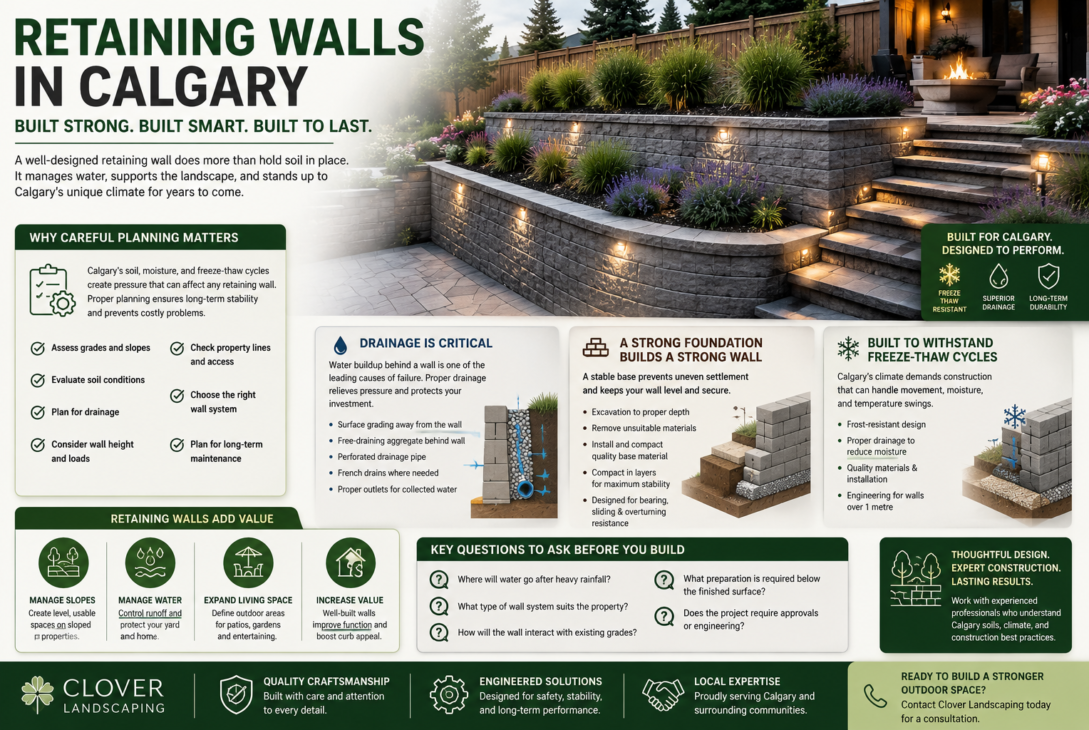
Why Do Retaining Walls in Calgary Need Careful Planning?
A retaining wall works against the natural pressure created by soil behind it. Water can increase that pressure considerably, while poor soil preparation can contribute to settlement and movement.
Calgary’s municipal guidance specifically recommends directing runoff away from retaining walls and notes that standing water can contribute to premature deterioration. Depending on the site, subsurface drainage such as perforated pipe or a French drain may be needed.
That means retaining wall construction should begin with the site rather than the visible finish.
Before construction, a contractor should consider:
- Existing grades and slopes
- Soil conditions
- Surface and subsurface drainage
- The wall’s height and length
- Loads above or behind the wall
- Nearby structures and property lines
- Access for construction and future maintenance
- The selected wall system and its installation requirements
A good design solves these conditions together instead of treating the wall as an isolated feature.
How Does Drainage Protect a Retaining Wall?
Water is one of the most common causes of retaining wall problems.
When rain or snowmelt becomes trapped behind a wall, saturated soil becomes heavier and can create additional pressure against the structure. Water can also travel through poorly compacted areas, collect at the base, and contribute to erosion or settlement.
What Drainage Should Be Considered?
The exact drainage solution depends on the site, but common measures can include:
- Proper surface grading
- Free-draining aggregate behind the wall
- Perforated drainage pipe
- French drains where appropriate
- Proper outlets for collected water
- Separation between drainage materials and unsuitable soils
The City of Calgary recommends directing runoff away from retaining walls and specifically identifies perforated pipes or French drains as potential subsurface drainage solutions.
Drainage should also work with the property’s overall grading. The City advises homeowners to maintain positive drainage away from building foundations and cautions that landscaping work should not compromise existing lot grading.
This is especially relevant when a new wall is being installed near a home, garage, patio, walkway, or other hardscape.
Why Is the Retaining Wall Foundation So Important?
The visible portion of a retaining wall gets most of the attention, but the base is what helps establish stability.
If the supporting ground is poorly prepared, the wall may settle unevenly. Once sections settle at different rates, joints can open, courses can shift, and the wall may begin to lean.
A proper foundation typically starts with excavation to suitable depth, removal of unsuitable material where required, and installation of an appropriate compacted base. The exact depth and materials should be determined by the wall system, site conditions, soil, height, and design requirements rather than using one number for every project.
Why Does Compaction Matter?
Loose fill can compress after the wall has been installed. That movement can affect both the wall and the landscape above it.
Compaction should therefore be performed in manageable layers using equipment appropriate for the material and location. The objective is not simply to make the base feel firm during construction. It is to create a consistent supporting surface that reduces future settlement.
For more complex walls, the design may also need to account for bearing, sliding, overturning, global stability, and loads placed behind the wall. Calgary’s technical guidance identifies these factors as part of retaining wall design considerations.
How Do Freeze-Thaw Conditions Affect Calgary Retaining Walls?
Calgary’s seasonal temperature changes can put additional stress on outdoor construction.
When moisture in or around the soil freezes, it can expand. As temperatures rise, that material can thaw and move again. Repeated cycles can contribute to movement when a retaining wall has inadequate drainage, poor foundation preparation, or a design that does not account for site conditions.
The City of Calgary’s design guidelines specifically identify frost heave, subgrade settlement, and differential settlement as considerations for retaining wall design. For certain walls above 1 metre, the guidelines call for geotechnical investigation and professional engineering involvement.
This is one reason a retaining wall shouldn’t be approached as a simple decorative installation when it is dealing with substantial grade changes.
Which Retaining Wall Materials Work Best?
There isn’t one universally best retaining wall material for every Calgary property.
The right choice depends on wall height, site conditions, appearance, budget, expected loads, drainage requirements, and the manufacturer’s installation specifications.
Common options include:
Segmental Retaining Wall Blocks
These are popular for residential landscapes because they can create clean lines and work well with patios, walkways, planting areas, and tiered yards when properly designed and installed.
Natural or Engineered Stone
Stone can create a more natural appearance and complement established landscapes. The structural requirements depend on the system and wall design.
Concrete Systems
Concrete retaining wall systems can provide strong structural performance where the design and installation are appropriate. Their suitability depends on the project rather than simply the material itself.
Whatever material is selected, installation should follow the applicable manufacturer’s specifications and project requirements.
When Should You Consider Professional Retaining Wall Installation?
Professional help becomes particularly valuable when a wall is supporting significant soil, dealing with a steep slope, located near a structure, or interacting with other site drainage.
Calgary currently states that a building permit is typically required when a retaining wall is retaining 1.2 metres (4 feet) or more of soil. Additional planning approval may also be required if the project does not meet applicable land-use requirements.
The City’s current Land Use Bylaw also addresses retaining wall height and separation between walls.
Because requirements can vary with the project, property, and design, homeowners should verify current requirements with the City before construction.
For taller or more complex walls, professional engineering or geotechnical input may be required. Calgary’s design guidelines state that walls higher than 1 metre in the covered development context should involve a geotechnical investigation and report prepared by a qualified professional engineer.
How Can You Tell if an Existing Retaining Wall Has Problems?
Not every crack means a wall is failing, but visible changes deserve attention.
Watch for:
- Noticeable leaning
- Bulging sections
- Gaps developing between wall units
- Cracked or displaced materials
- Soil washing out from behind the wall
- Persistent water pooling
- Drainage outlets becoming blocked
- Settlement behind or in front of the wall
- Separation between the wall and nearby hardscape
Calgary’s lot drainage guidance recommends regular visual inspections for cracking, surface deterioration, and leaning.
Early assessment can be much easier than waiting until movement becomes severe.
What Should Homeowners Ask a Calgary Retaining Wall Contractor?
Before hiring a contractor, ask how they plan to handle the conditions that matter most to your property.
A useful consultation should cover:
- How will the site be graded?
- What foundation and base preparation will be used?
- How will water drain from behind the wall?
- What material and wall system are being proposed?
- How will nearby patios, fences, structures, or utilities affect the project?
- Are permits or professional engineering required?
- What maintenance will the completed wall need?
- What workmanship warranty is provided?
Clover Landscaping Ltd., for example, describes its landscape construction process as including property surveying with altimeters, laser levels, and GPS grade plotting to capture site measurements. Its FAQ information also states that the company provides a formal craftsmanship warranty and completes a final client walk-through after construction.
Those details don’t replace proper project-specific design, but they illustrate why measurement, communication, and final inspection matter in landscape construction.
The Bottom Line on Retaining Walls in Calgary
A durable retaining wall starts below the finished surface. Proper grading, drainage, foundation preparation, compaction, material selection, and attention to site conditions all contribute to long-term performance.
For Calgary homeowners, the goal shouldn’t simply be a wall that looks good immediately after installation. It should be a system designed to manage water and soil movement while fitting the property’s existing landscape.
When you’re comparing retaining wall installation in Calgary, ask contractors to explain the foundation and drainage strategy not just the stone, block, or finished appearance. That’s where much of the long-term performance is determined.
Frequently Asked Questions About Retaining Walls in Calgary
1. Do retaining walls in Calgary need drainage?
Yes. Proper drainage helps prevent water from accumulating behind the wall and increasing pressure on the structure. Depending on the site, surface grading, free-draining aggregate, perforated pipe, or a French drain may be appropriate.
2. How deep should a retaining wall foundation be in Calgary?
There is no single foundation depth that applies to every retaining wall. The appropriate excavation and base design depend on wall height, soil conditions, wall system, drainage, loads, and site conditions. The design should follow the requirements of the selected system and project.
3. Do retaining walls require a permit in Calgary?
A building permit is typically required when a retaining wall retains 1.2 metres (4 feet) or more of soil. Other planning requirements can apply depending on the property’s circumstances and design.
4. Why do retaining walls lean in Calgary?
Leaning can result from several issues, including inadequate drainage, foundation settlement, soil pressure, poor installation, or movement caused by site conditions. A qualified professional should assess a wall showing significant movement.
5. What is the best material for a retaining wall in Calgary?
The best material depends on the property’s conditions, wall height, structural requirements, appearance, budget, and installation system. A contractor should evaluate the site before recommending a specific material.
6. How often should a retaining wall be inspected?
Homeowners should visually inspect retaining walls regularly, particularly after major weather events or when drainage conditions change. Look for leaning, cracking, displaced materials, erosion, and water accumulation.